Monday, January 24, 2011


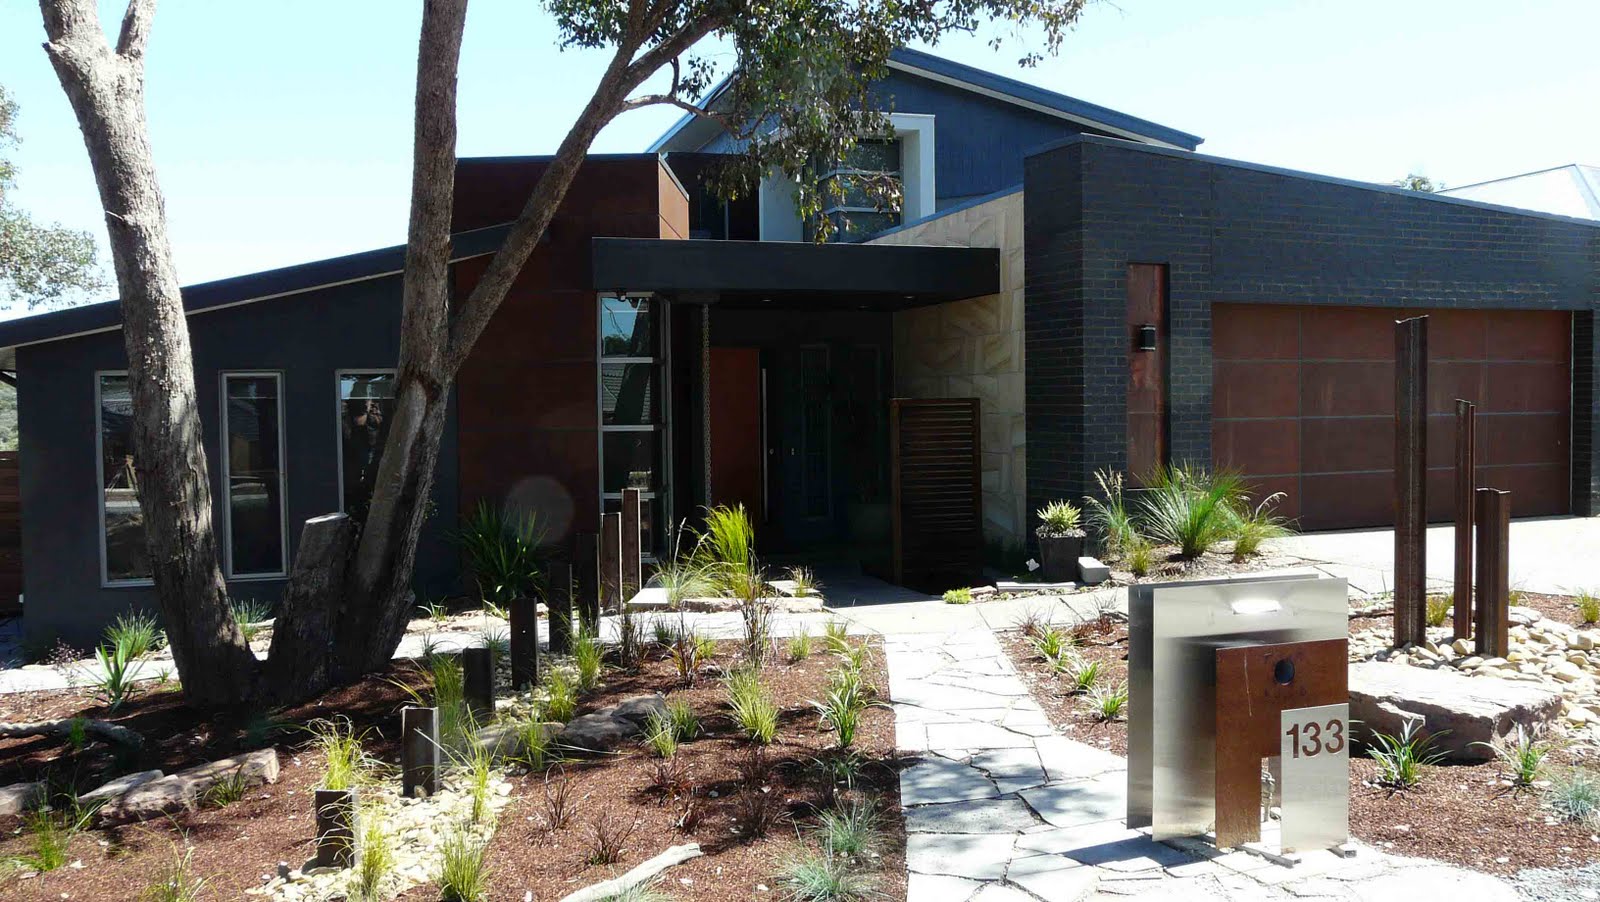
The completed front of the house with the garden now finished with native grasses, crazy paving, steel features, rocks and pebbles and fancy letter box.

A closer look at the front entry showing the timber walkway over the entry pond, steel water feature is on the right

The rear decking area with the nearly completed garden. Plenty of shade from the hot midday Aussie sun here.

The view from the entry door into the entry hall with the doors to Mike's office off to the left and the central passage on the right. Artwork on right hand wall by Mike.

The view from the entry area down the central passage to the rear pond and back decking and with the stair up to the upper bedrooms on the right

A view across the meals area into the kitchen with the outdoor BBQ and alfresco dining off to the left. Lee loves her kitchen. Mike loves his BBQ.

The water feature in the central courtyard pond. Designed by Mike and fabricated by Ross Gardiner of Valley Steel.


Rusted sculpture in the rear pond designed by Mike constructed by Ross. The plants in the ponds are doing well as are the fish (no you can't see them in this shot)

Monday, August 23, 2010


WE ARE IN.
Thanks to many hands making light work - (or is that Manny Hans made the lights work judging by the photo) we moved into the house over the weekend. The above photo is taken from the property at the rear looking towards (from extreme left to right) the BBQ area, kitchen, meals and living area. If you double click on the photo you will be able to see Lee in the kitchen, and the TV on in the lounge. The fact that Mike's glass fronted beer fridge is full means that we are officially entrenched. Thanks to the Luke, Jess, Brenton, Kaitlen, Jai & Jan and Keith for helping with the move. Now all we have to do is declutter the garage and move Mike's office....................now there is yet another challenge. Thanks to those of you who have followed this blogsite and our progress from the turning of the first sod of dirt to this. Stay tuned as we continue to complete the house by doing furhter landscaping and take some photos of the furnished rooms.

Thursday, August 19, 2010


The rear area is nearly completed. Glen (backhoe operator) was in last saturday and cleaned up the rear area and installed the mudstone and the area is now ready for planting. The zincalume miniorb (small ribbed corrugated sheeting) has been installed under the kitchen servery window and to the base of the BBQ (out of shot). Andy and Chris will be back next week to complete the screen to the BBQ. We are moving in this weekend and Mike's office will move next week - nearly done. Just a few weekends of gardening to do to complete and then maybe just maybe we can sit on the deck and count the kangeroos in the bad paddock - although I don't think Mike has too many kangeroos left running around in his top paddock if you know what I mean - we are both looking forward to our first weekend to enjoy the tranquilty - "ah yes and the serenity"

Mike's arty shot of the central courtyard. The planting has been done and the rust walls to the upper area also completed. The courtyard is a lovely quiet space and sheltered from the wind which can play havoc on the rear decking at times. Next will be the pond plants and pump to the water feature - the sound of running water will be a lovely addition (as well as some warming sunshine)

Another photo of the courtyard showing the pond (more water plants to come) the weekend planting done, corner pots and pool edging - not too shabby really. Even the water feature is starting to rust up nicely - yes it is supposed to be rusty. The main bedroom is on the right hand side, the library in the centre (behind the ochre doors) and the lounge on the left hand side.

The sandstone wall to the outside entry area - not quite 100% completed yet (being held up by this wet weather) but you get the idea. All the ponds are full, rust walls done, front door in on and the cleaner is working hard to clean the floor tiles. With a few plants the entry will be complete - it needs some green don't you think?

This photo is a little dark but if you look close enough you will see that the stair balustrade has now been installed - that will help to stop Kaitlen falling off the side of the stair - as for falling up or down the stair, that will be up to her.

What a difference the carpet makes - there is a cover to go over the air conditioner and wall paper to the wall below it and the room will be completed - always looks big before furniture.

Friday, August 6, 2010


With two weeks to go to completion, it is all happening. David the painter is nearing completion on the external feature walls (rust), pond capping about to be installed, building surround prepared for garden paths and planting, ponds being topped up by the rain, feature sandstone wall (currently blue) due next week, electrical fitoff nearly done, plumbing ditto, towels rails etc all to go in tomorrow, internal glass work (mirrors shower screens) to be completed early next week, all internal tiling is done, all connections completed, air cond installed, heating due next wednesday, carpet the week after and clean and window blinds that same week - then in will roll the trucks!!!!! Are we really that close to completion???? Phew.

The "rust" feature panels to the front elevation. David the painter is doing such a terrific job he is now known as "RUSTY". Even the galvanized chain downpipe has rust forming from the over flow off the roof. I wonder how long it will take for the roof to rust through??

A closr look at the rusted panelling adjacent to the front door. If yu click on the image it will enlarge it further. By next week the front door will be in place.