Wednesday, June 9, 2010


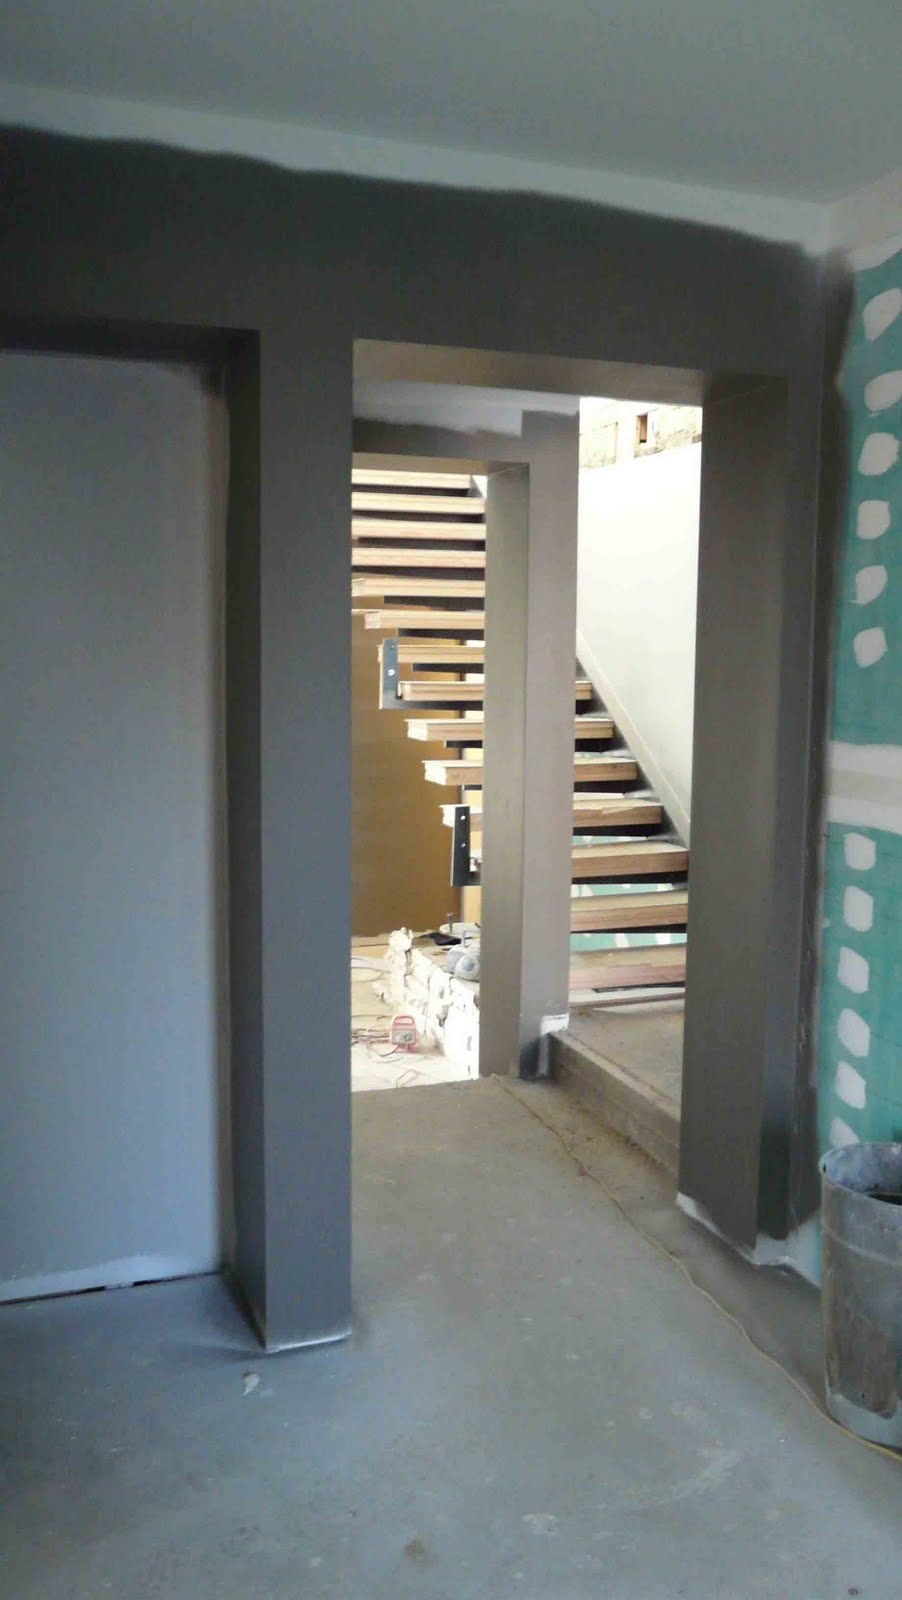
Looking from the front entry area towards the stair. The walls and piers are starting to show up more with highlighted colours. I love the light filled stairwell area and the wall colour has added to the brightness of that space shown in the background here.

A little bit of paint and shades of colour have transformed the blandness of the plaster and highlighted the bulkheads and piers. The yellow (ochre) is one of the doors and does not belong in this room but it does show part of the colour theme of the house. This photo is taken from the lounge room looking up to the meals and kitchen areas

David the painter (Davey to some) and Paul (Pauley to some) have started splashing some paint around. It took David some time to understand the different areas for the different shades of colour but he is on top of it now - looking good.

Joinery has been going in over the last week or so and this is a photo of the joinery in the library.

The hole in the wall is for the fish tank which you can see from both sides - the library and the meals area

The boys have completed the cypress pine framed pergola in the central courtyard. It has been stained to match the bridge across the fish pond (cement pond??)

Gradually the pond is being filled from the rain water

The chain down pipe has also been installed in the central courtyard and supplying water into the central pond - the fish can't wait for all that extra swimming room.

The front entry pond is now being slowly filled with the light rain we have had and the water running down the chain down pipe off the roof. The fascia to the entry roof has been lined with Monument black colorbond and the entry soffit has been lined and awaiting sanding prior to being painted - colour to match monument.